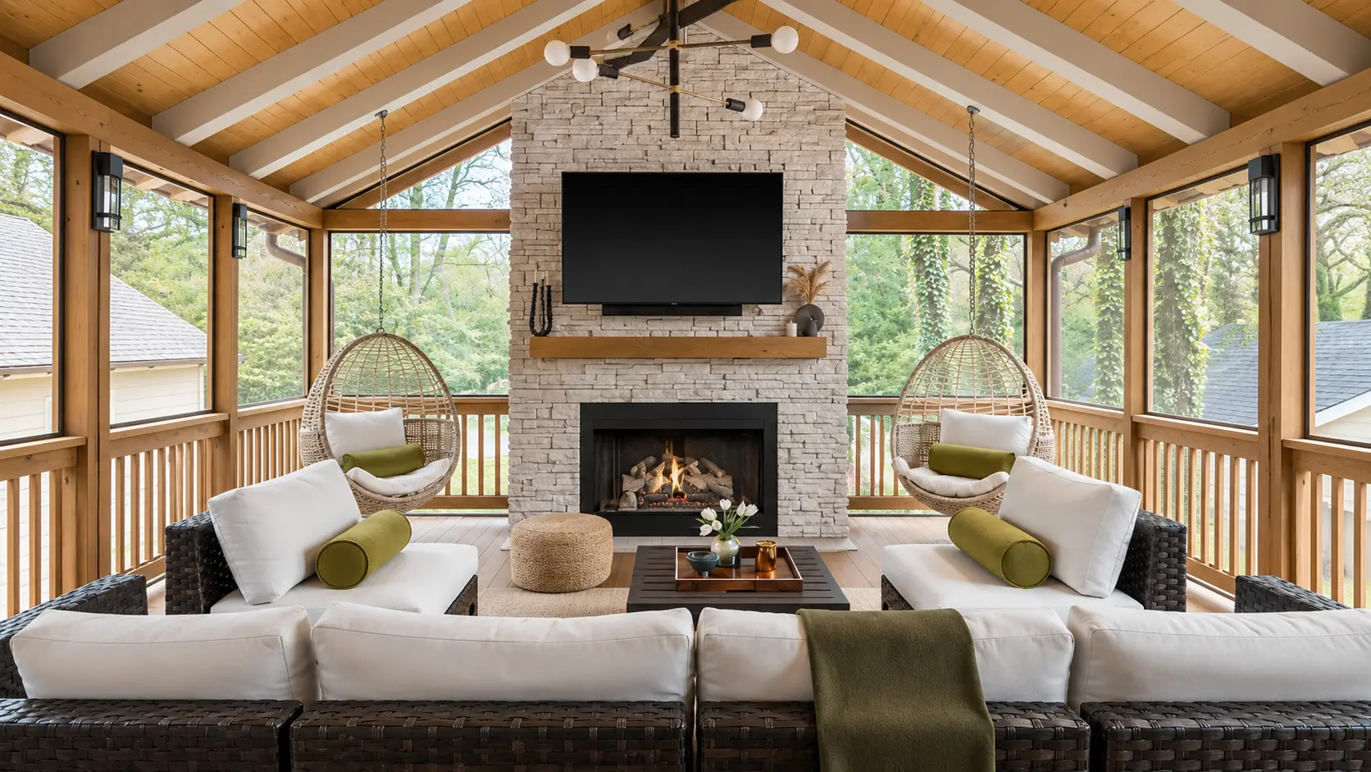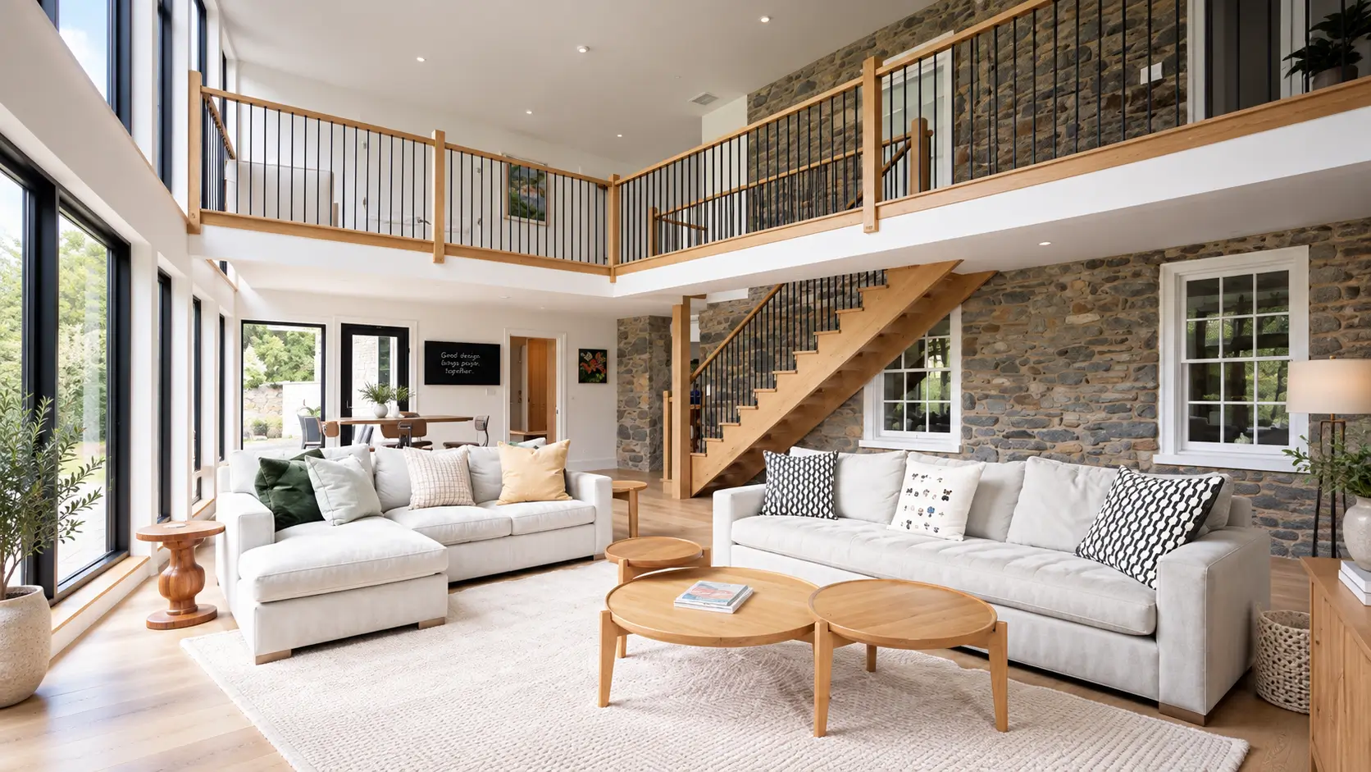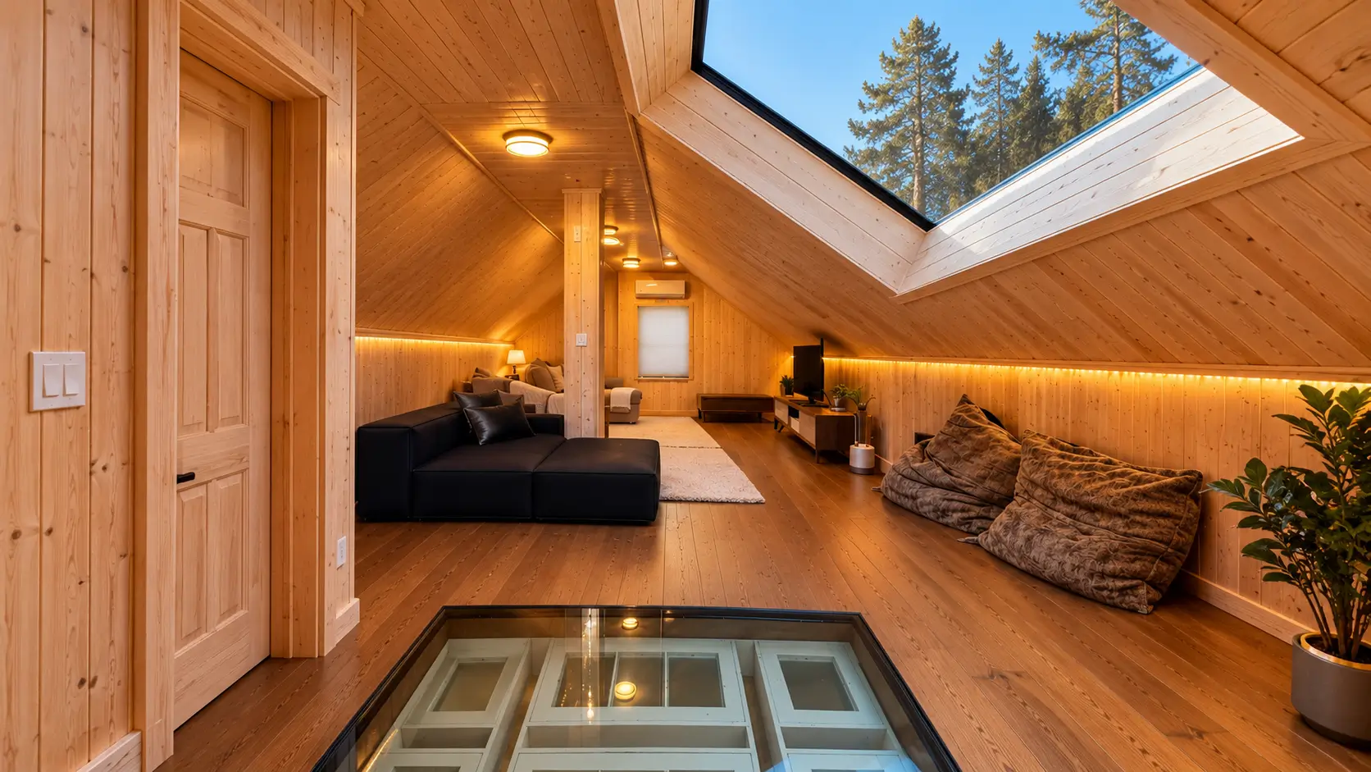
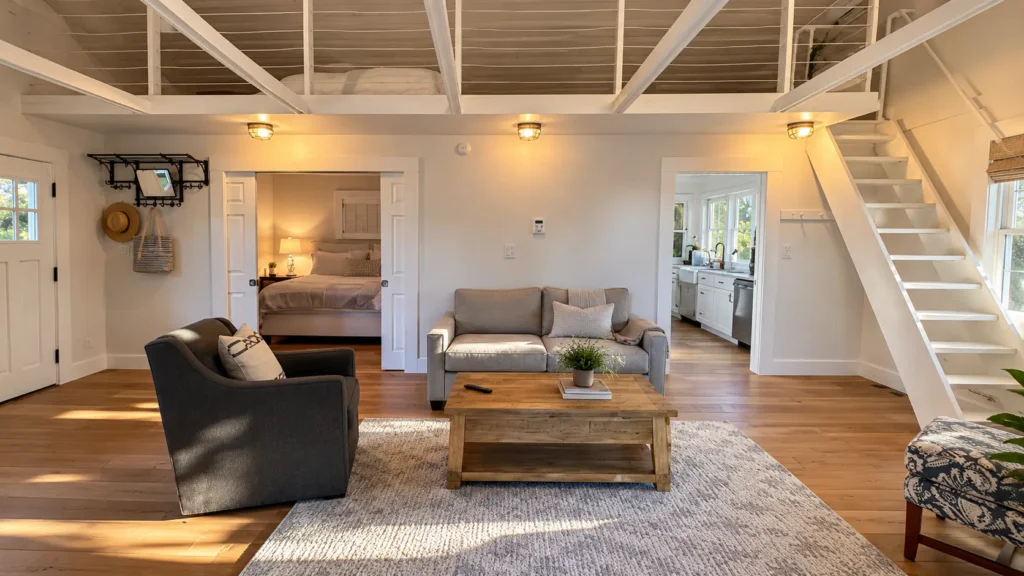
Scope covered structural framing corrections, a rebuilt loft with open-riser stair and steel-tension railing, new insulation, mechanical routing, full electrical, and finish carpentry across the main level. Materials were chosen for warmth and durability, including wide-plank white oak flooring, clear-finished tongue-and-groove ceiling boards, and painted rift-sawn trim.
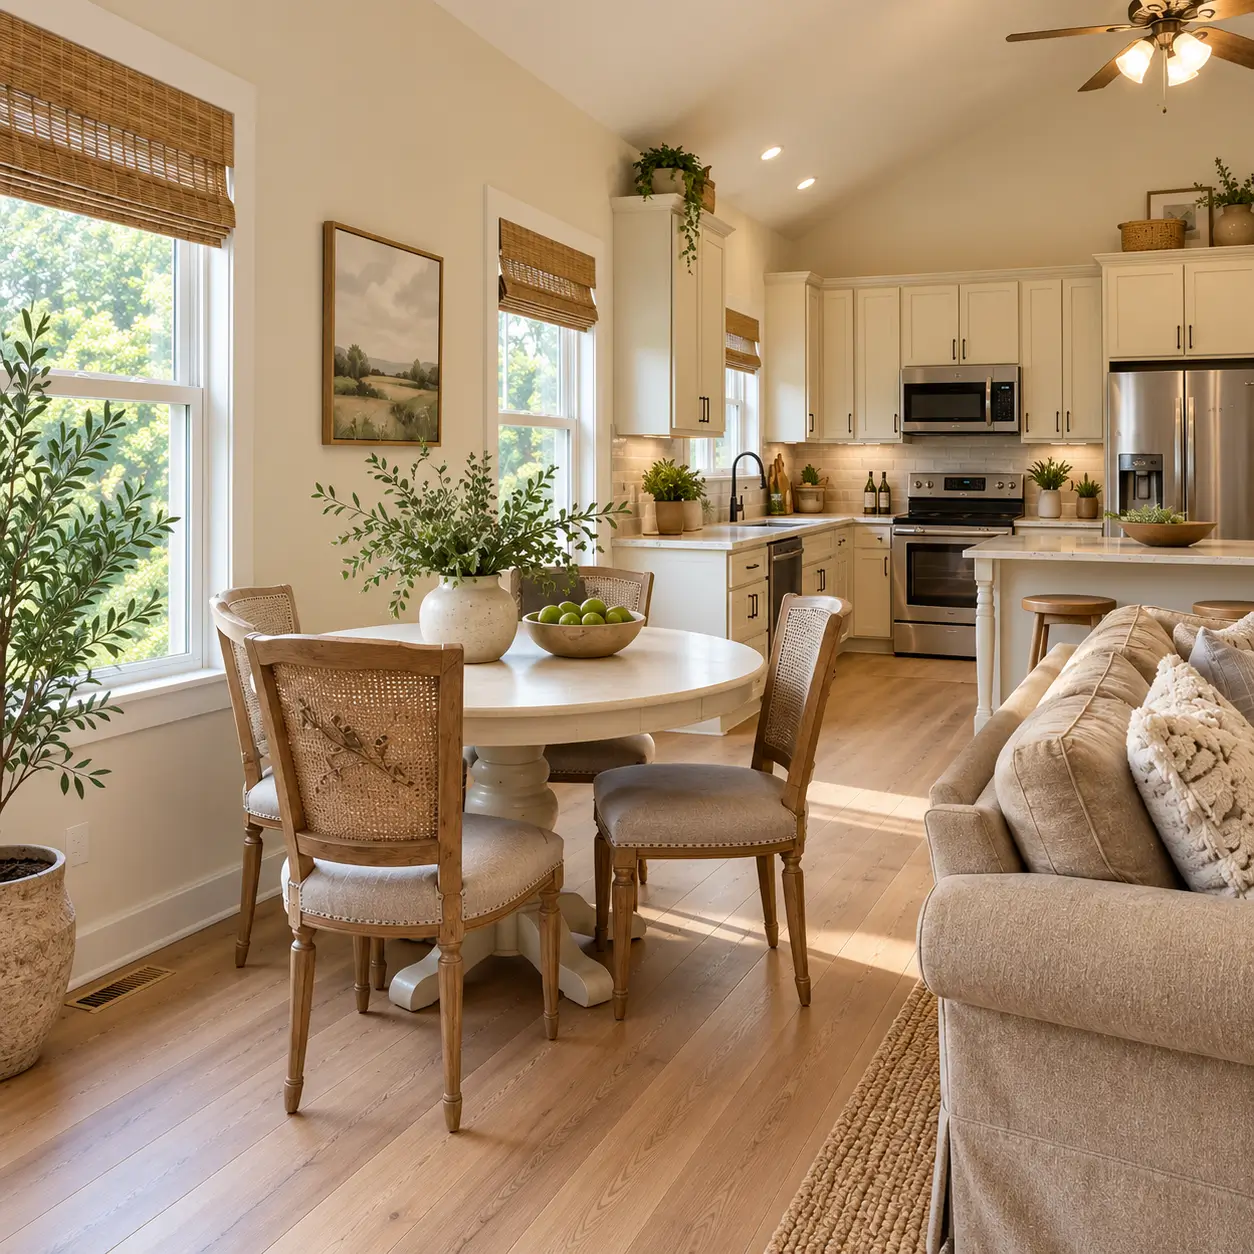
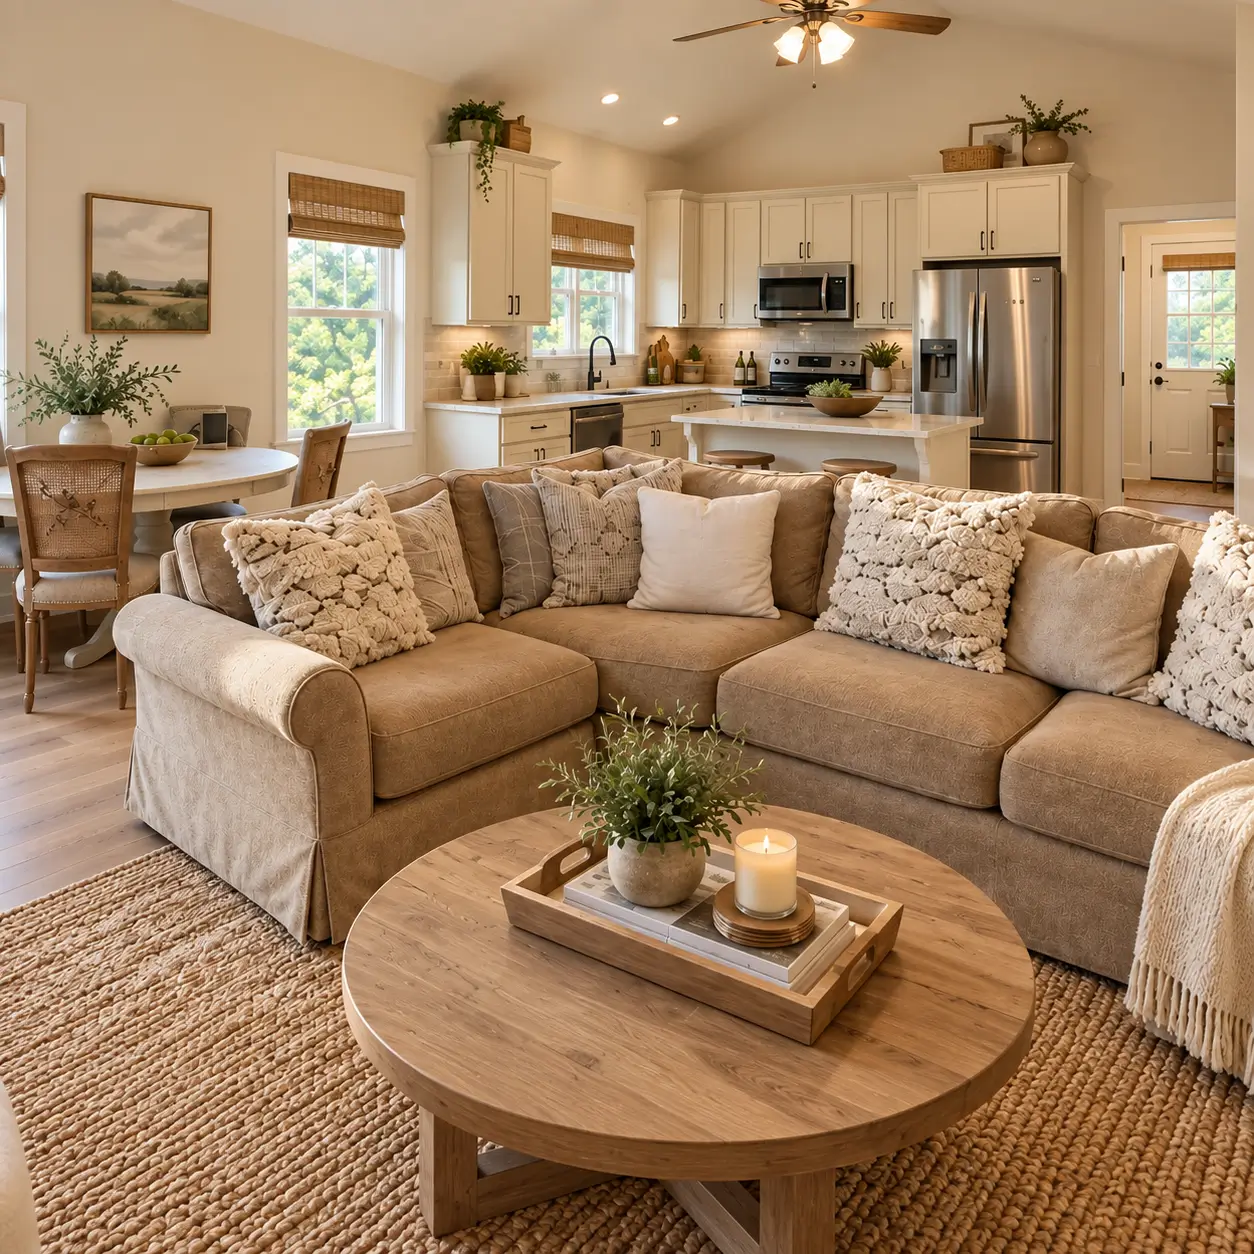
The intent was to let the roof structure become the room. We pulled the ceiling plane back to the original rafters, opened the sightline from entry to loft, and set sconces and recessed cans at heights that wash the timber. Widened, squared openings keep circulation clear and reading as intentional.
The main level gained usable loft square footage, cleared San Mateo inspection, and closed inside the 6 month schedule and the fixed estimate, with daily updates and a 1-year workmanship warranty.
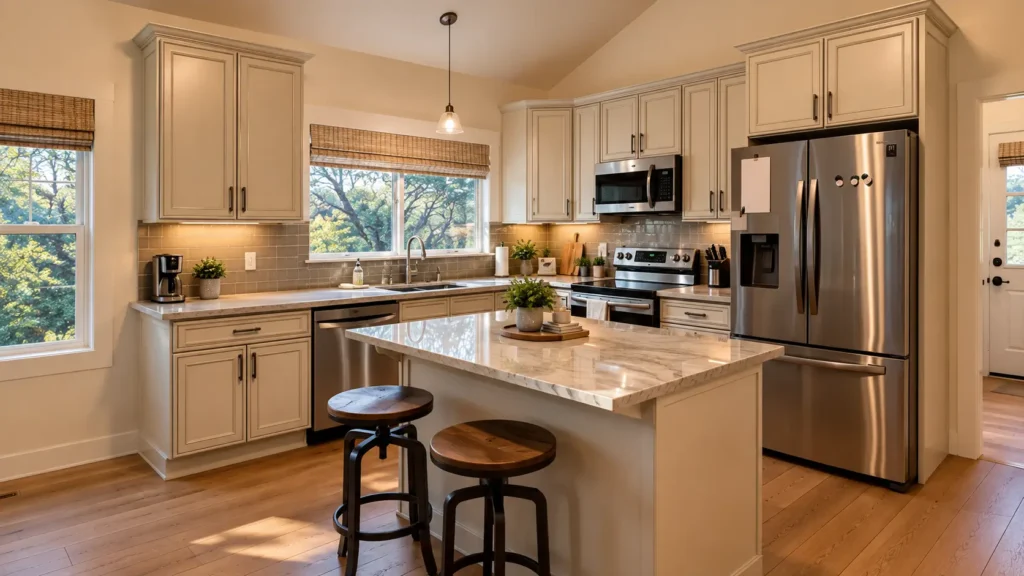
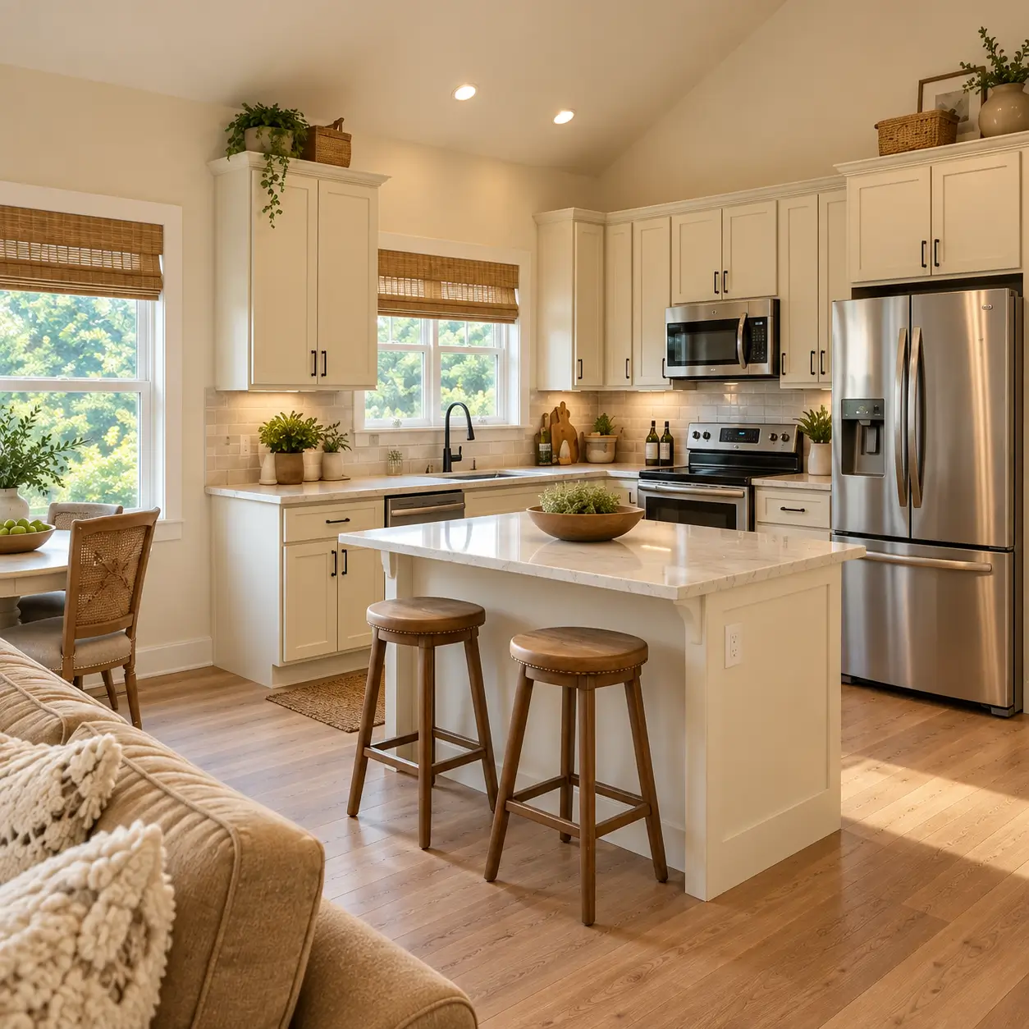
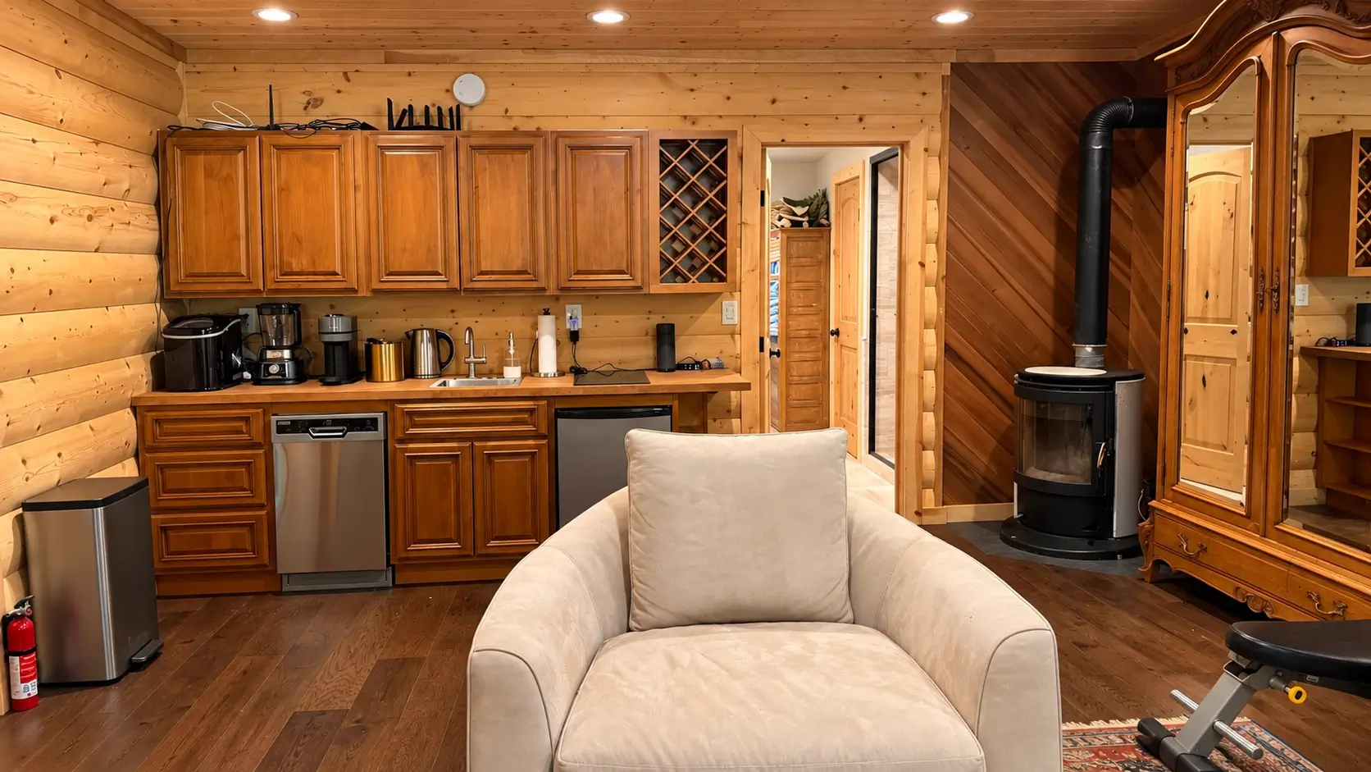
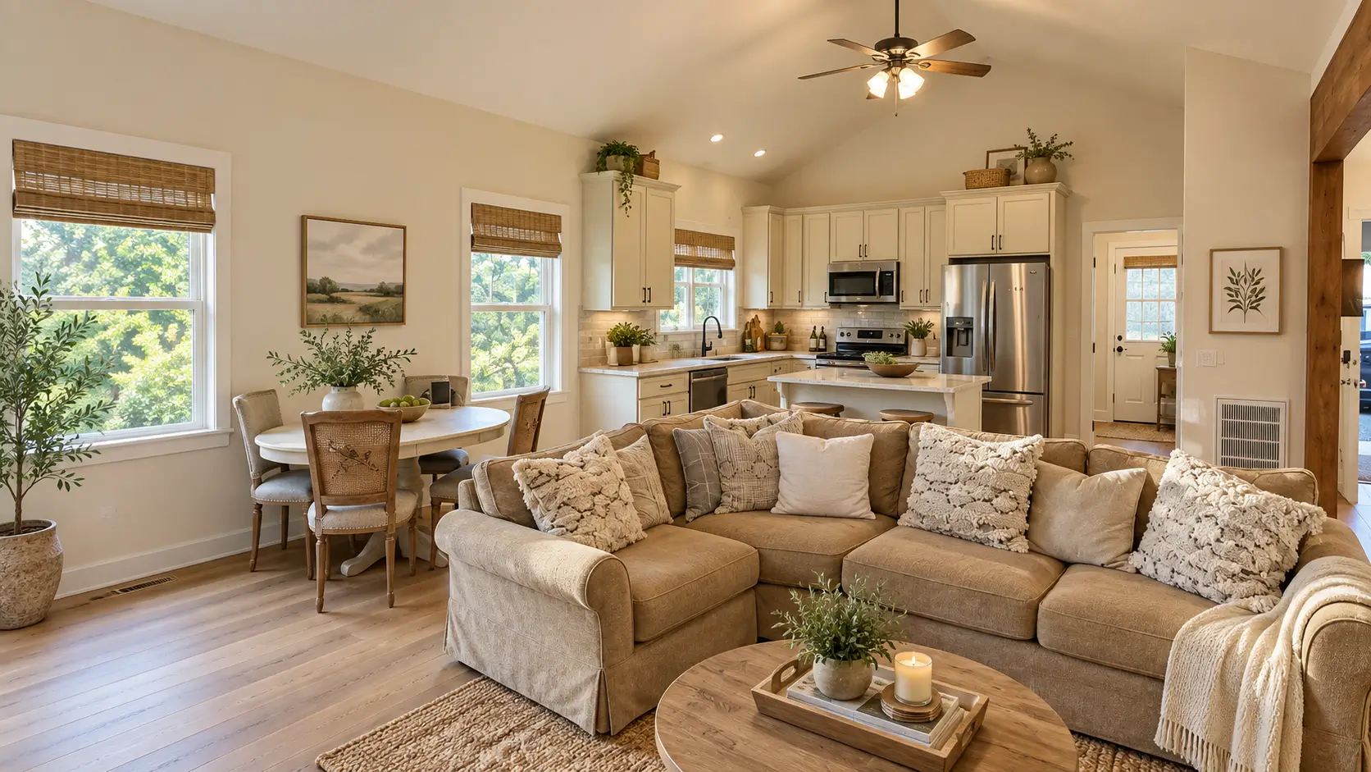
The kitchen carried the heaviest scope. We reframed the vaulted ceiling line, relocated plumbing and gas for a new range wall, added dedicated appliance circuits, and set a granite-topped island on a custom base with knee space for two stools. Cabinetry is glazed maple, paired with stone-tile backsplash and quartz perimeter counters.
Function drove the layout. Three separated zones handle prep, cooking, and cleanup, with sink, range, and refrigerator inside a comfortable working triangle. The island doubles as prep surface and casual seating, pendant lighting runs on its own dimmer, and deep drawers replaced lower shelving to keep everything within reach.
The finished kitchen anchors the main level rather than sitting off to one side of it. All work was permitted and inspected under our California license, then handed over cleaned, tested, and documented.