The Stone and Glass Addition

The Stone and Glass Addition

A two-story living addition in Woodside, built against an original stone elevation and opened to full-height garden glazing.

Category :

Client Name :

The Thornton Family

Location :

Woodside, California

Total Duration :

8 Months

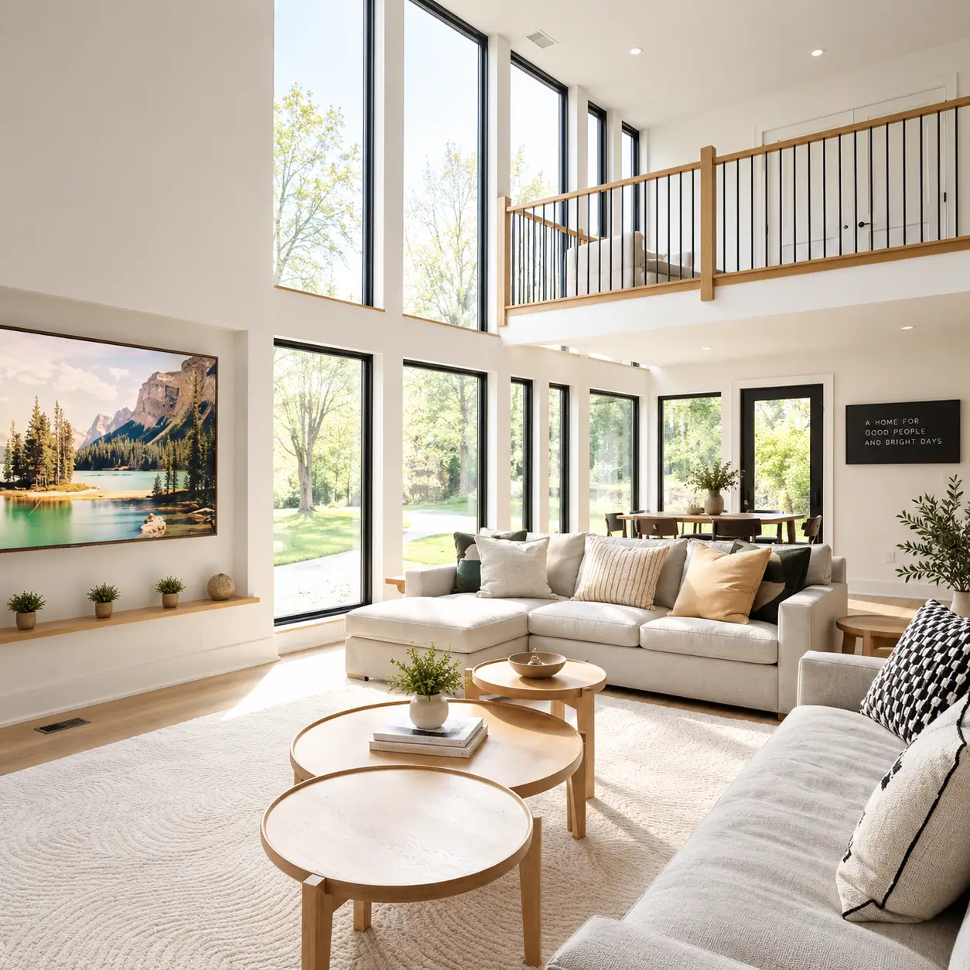
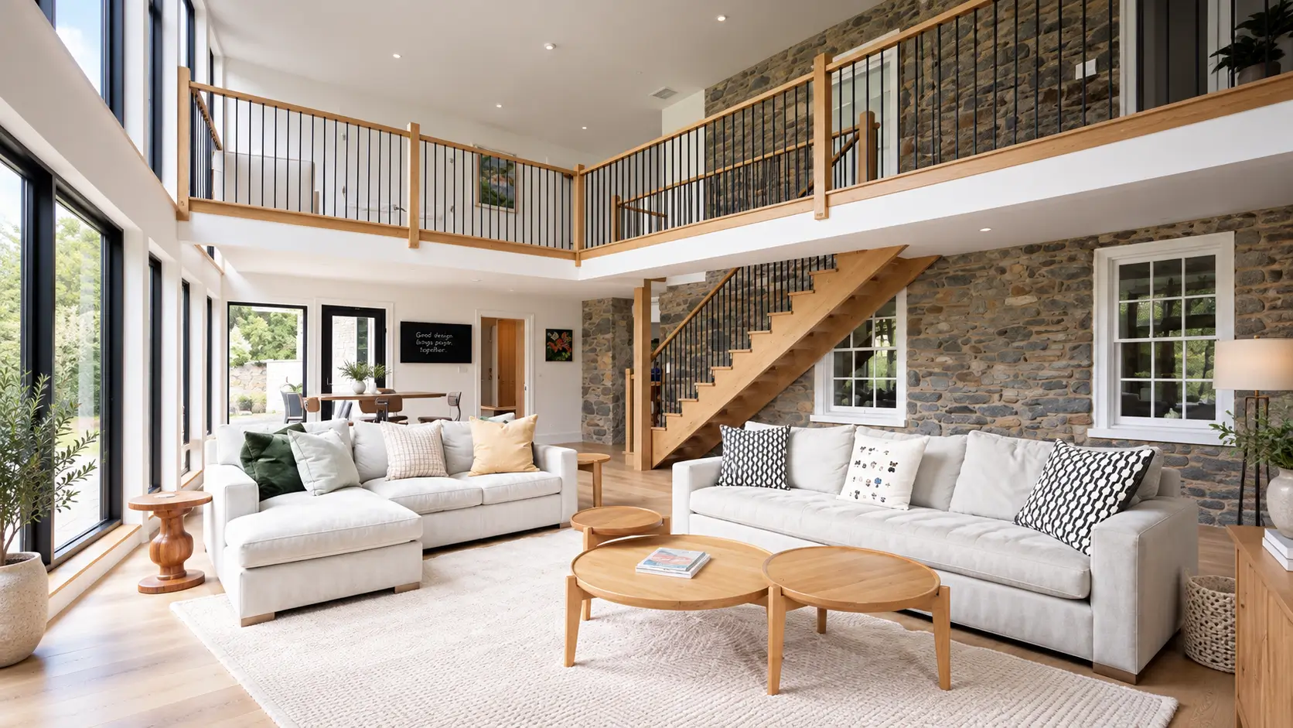
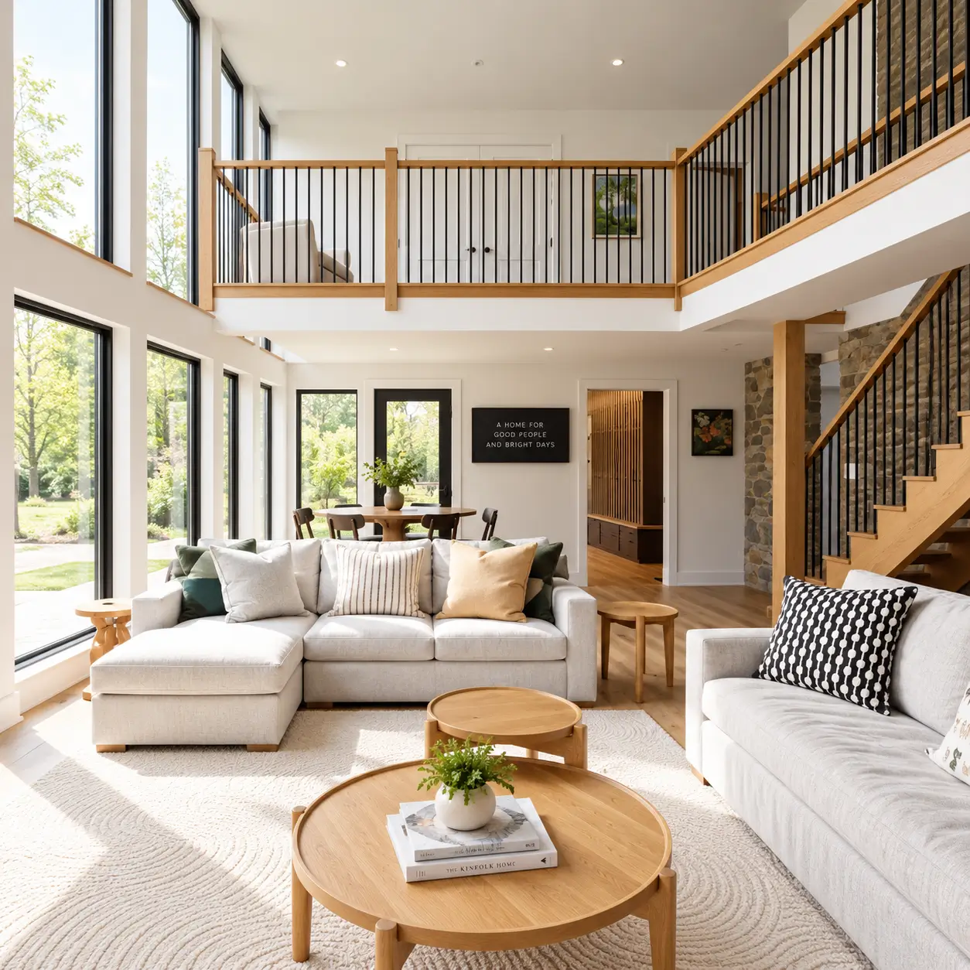
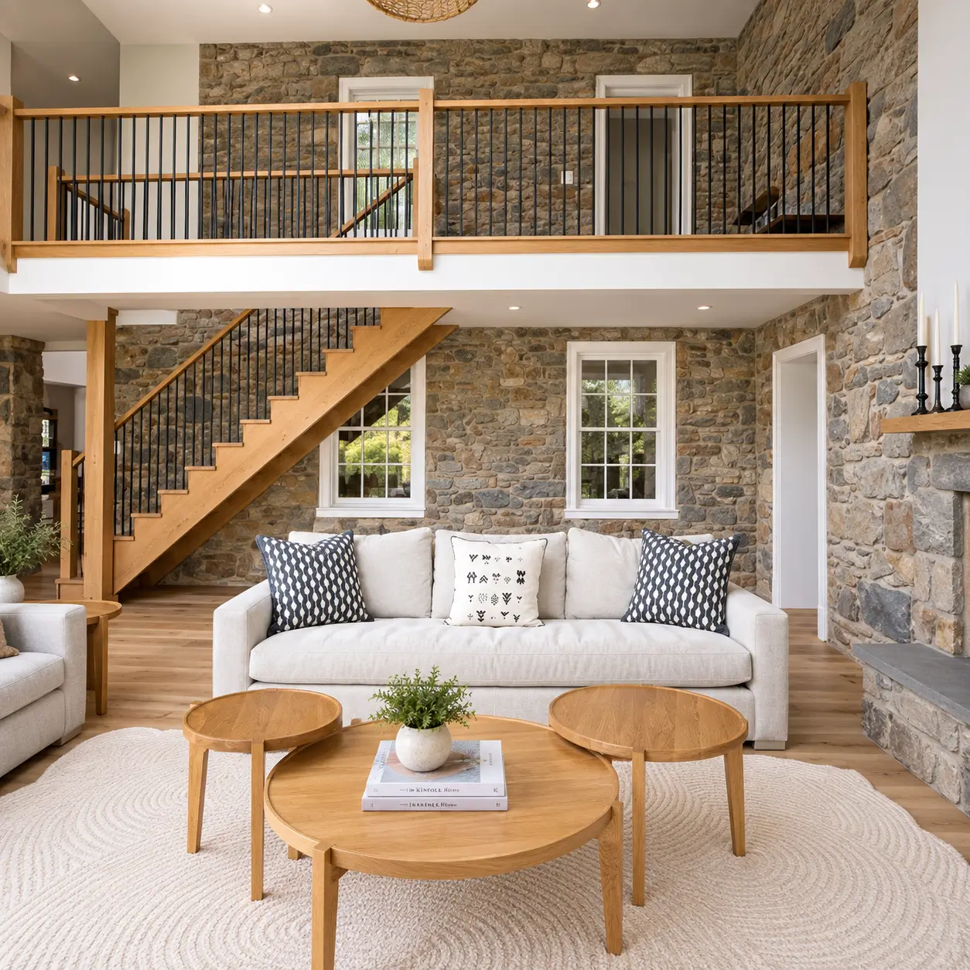
Everything here started with a wall that used to be outside. The addition was built off the existing stone elevation, so original masonry and its two window openings now stand as an interior feature. A new double-height volume rises beside it, framed in full-height glazing, with white oak flooring, an open oak stair, and a mezzanine gallery running above on steel balusters.

Clarity mattered more than decoration here. Glazing was concentrated on the garden side so daylight reaches the full height of the room, the stone was left unpainted to carry all the texture, and everything else stays pale so the two materials read clearly against each other.

Eight months on, the house gained a main living volume, a connected upper landing, and a wall of its history left visible.
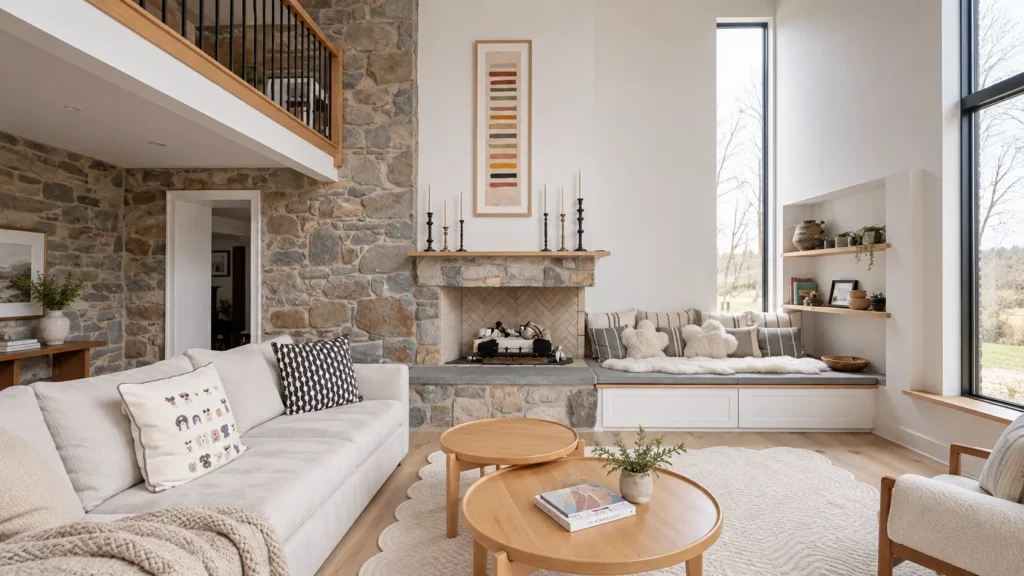
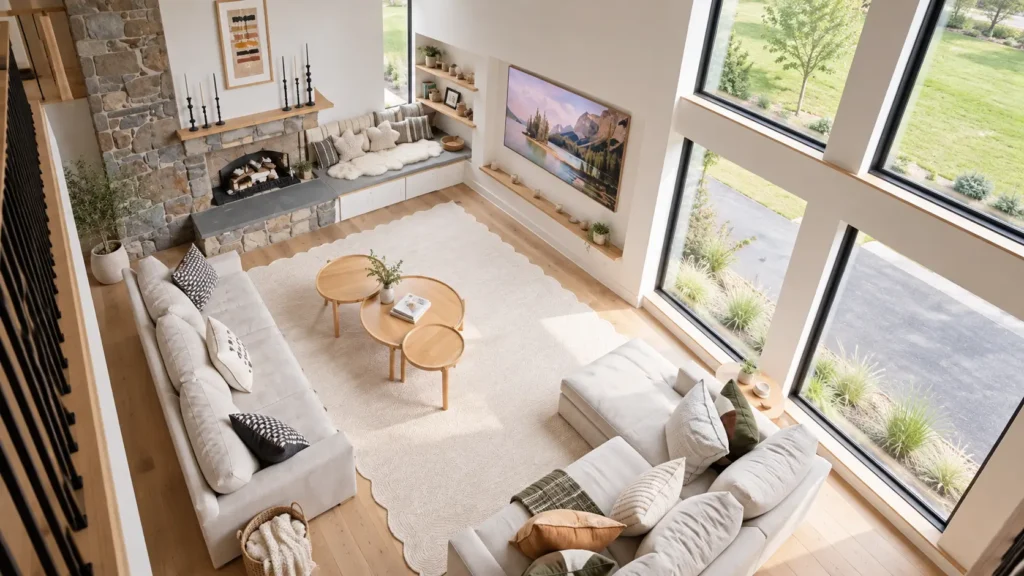
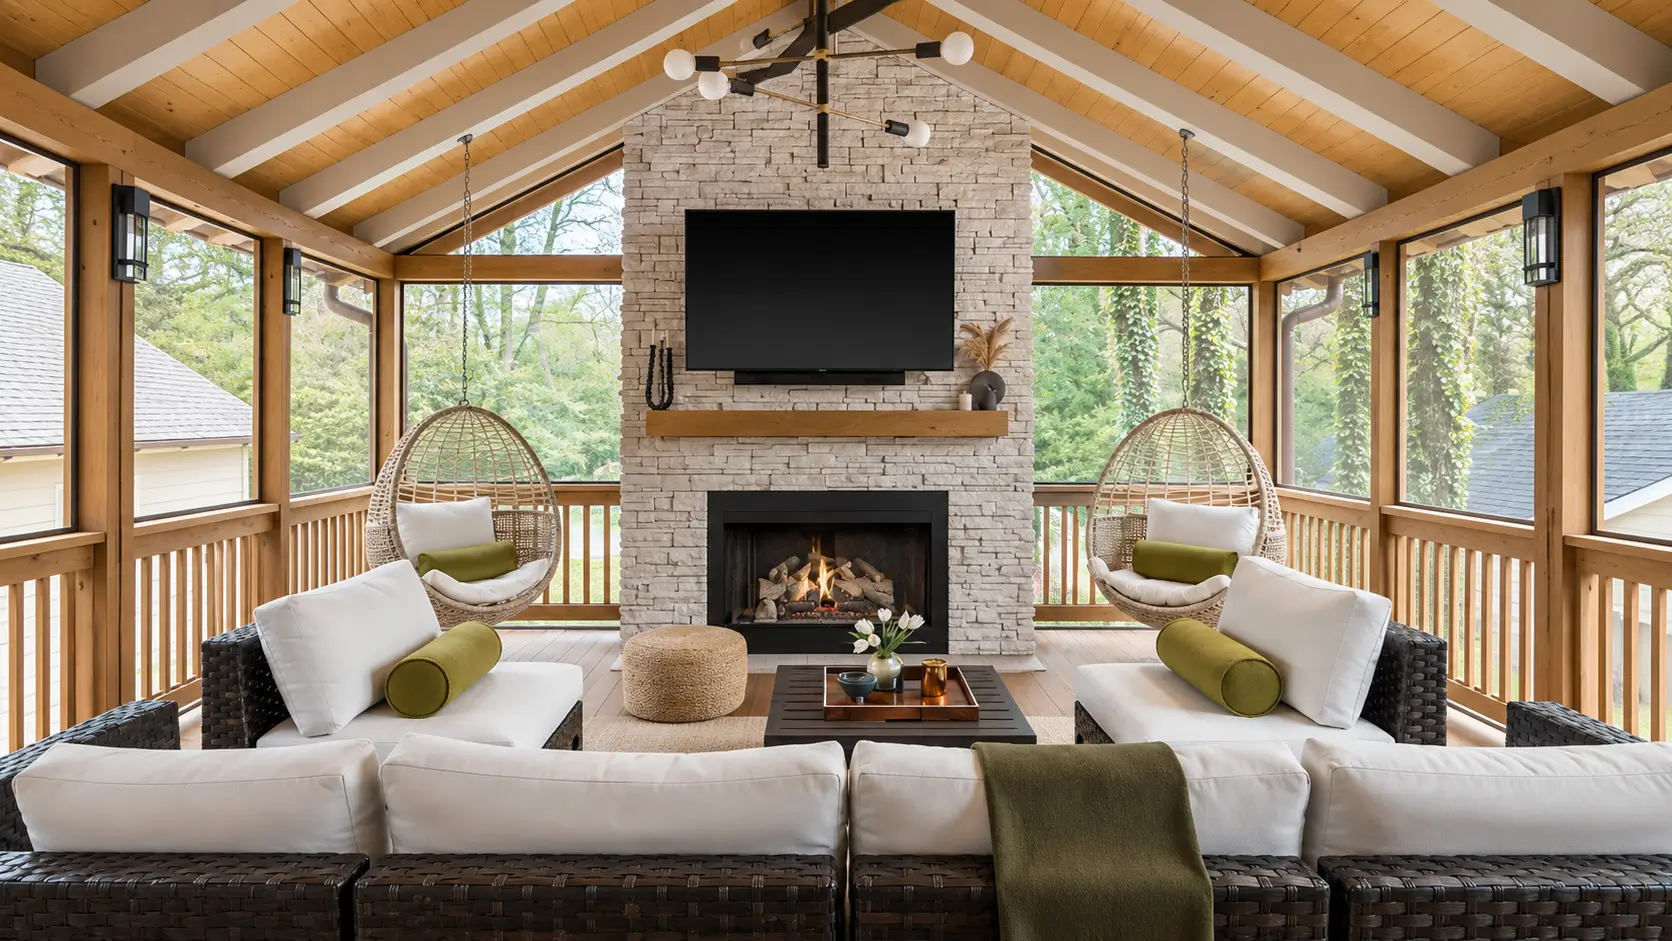
The family asked for one thing above all, somewhere the whole household could sit together. A stone fireplace with a herringbone firebox anchors one end, flanked by a built-in bench seat with drawer storage beneath and floating oak shelves above. A low oak picture ledge runs the opposite wall, and the mezzanine looks down over all of it.

The layout came from watching how the old house failed. Seating was arranged in two facing runs rather than pushed to the walls, the bench doubles as storage and overflow seating, and the dining area sits just beyond so conversation carries between the two without a door in the way.

Handover covered a cleaned space, sealed stone and oak, adjusted glazing hardware, and a documented punch list closed inside a week.
Inside This

From conceptualization to final delivery, we provide comprehensive solutions that transform raw potential into refined reality.

Our Expertise, Your Dream Space

From conceptualization to final delivery, we provide comprehensive solutions that transform raw potential into refined reality.

Space Maximization

Space Maximization

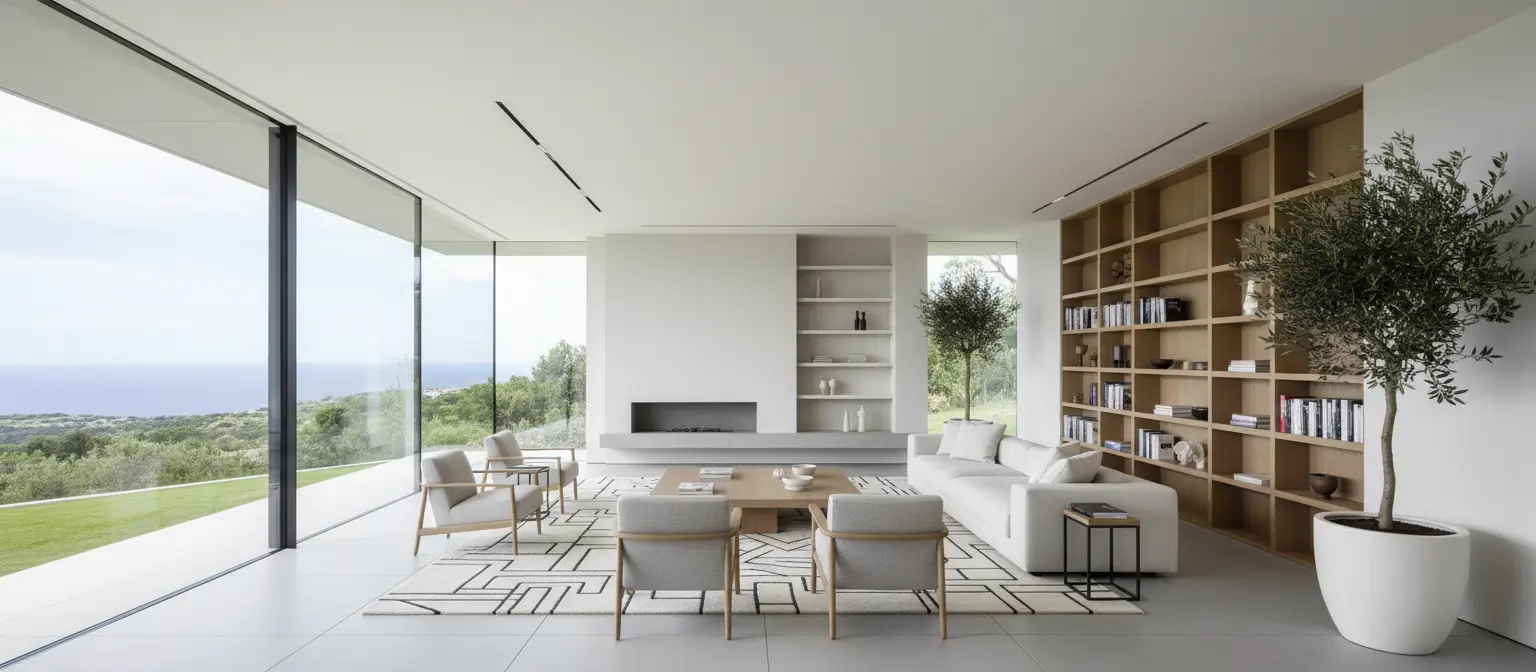
Intelligent floor plans that optimize every square foot for functionality and aesthetic flow.

Luxury Materials

Luxury Materials

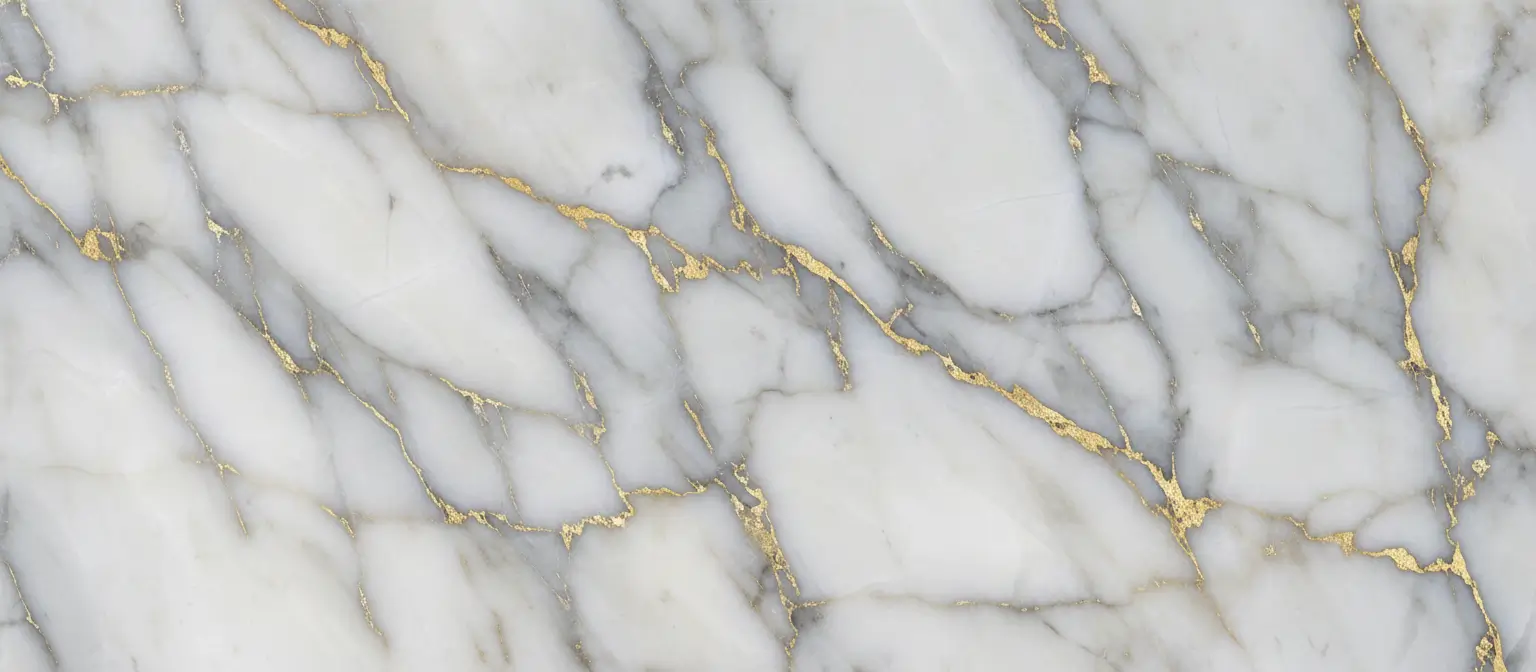
Sourcing the finest materials globally to ensure your home reflects your unique character.

Smart Lighting

Smart Lighting

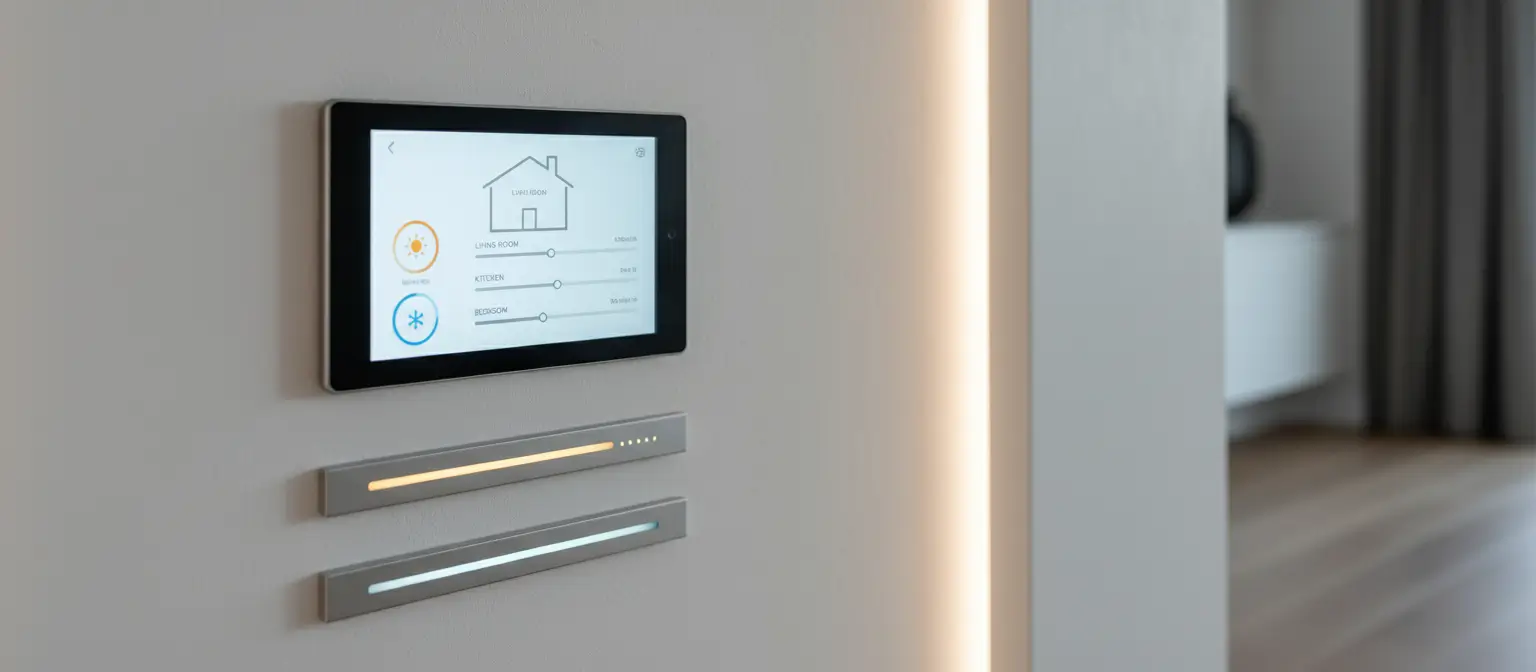
Integrated automation systems that adjust ambiance and energy efficiency with a single touch.

 Frequently Asked Questions

How long does a two-story home addition take?

This one ran 8 months from foundation to final walkthrough. Additions at this scale usually land between seven and ten months. Plan review and structural engineering come first and cannot be rushed, and large glazing packages are fabricated to order, so the schedule is mostly set before the first crew arrives on site.

Related Project

Ready to Start Your Remodel?

Tell us about your project and we will schedule a free inspection, then provide a clear, fixed estimate with no hidden fees. From design to final cleanup, your home is our responsibility.