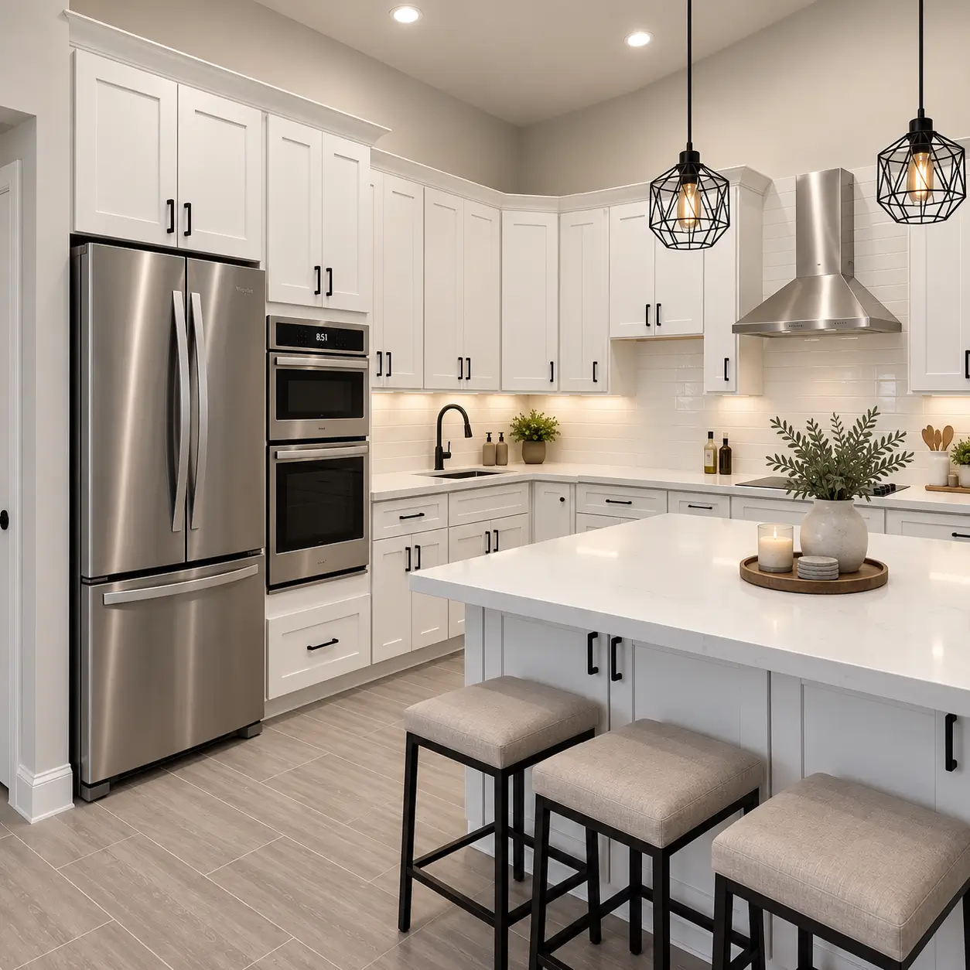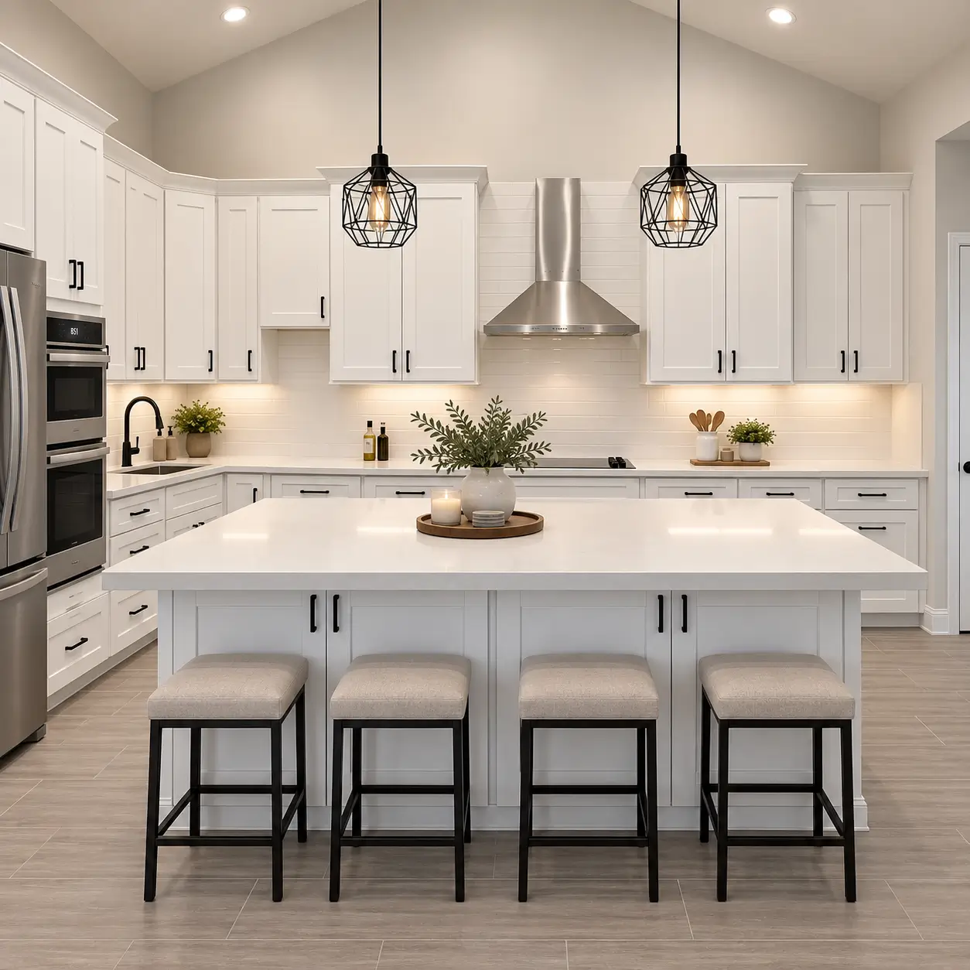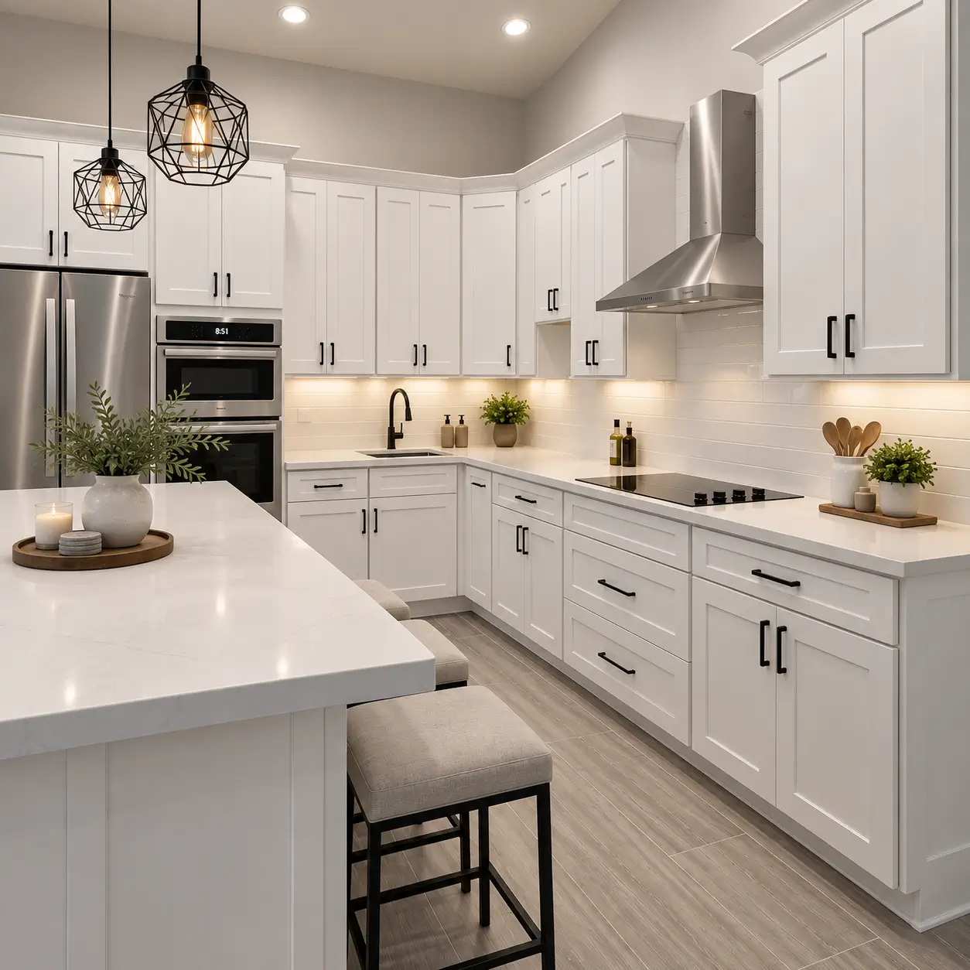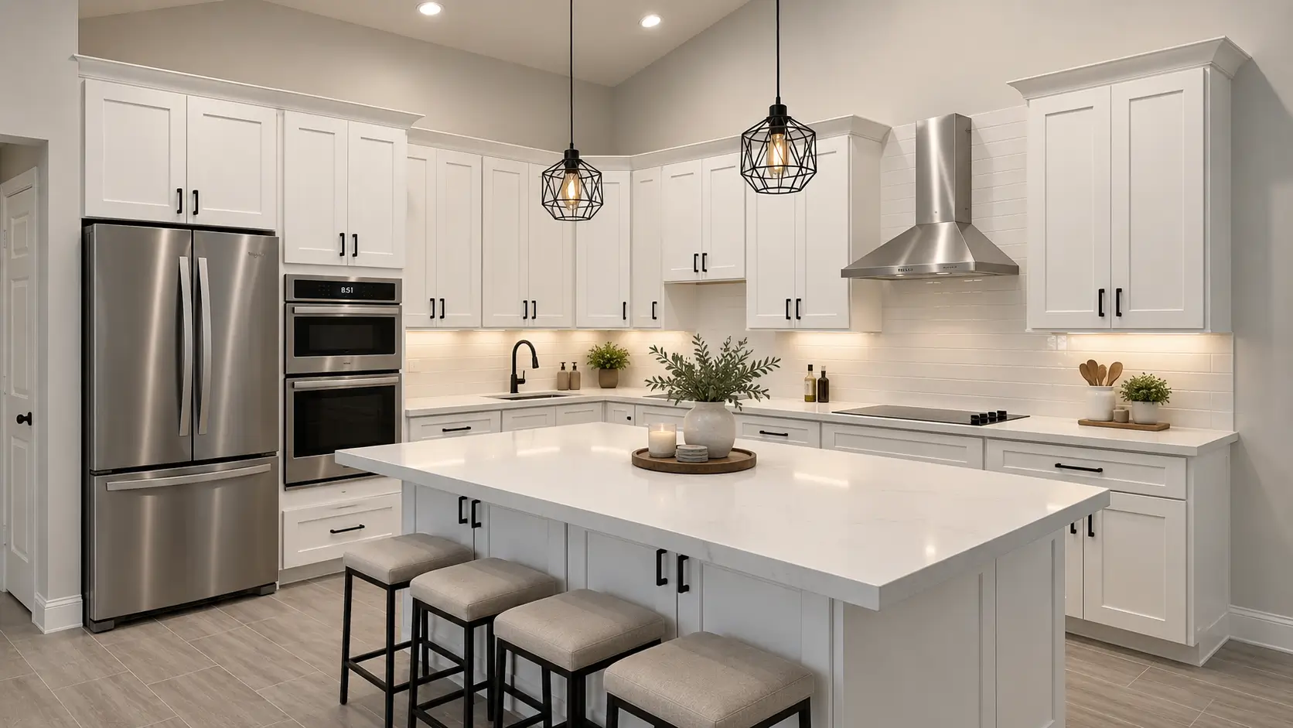
This kitchen came apart to the studs. New electrical, dedicated appliance circuits, and relocated plumbing went in first, followed by white shaker cabinetry with crown detail, a large working island, quartz counters, a white subway backsplash, and wood-look porcelain plank flooring.
Clarity mattered more than decoration here. Matte black hardware, iron cage pendants, and a stainless chimney hood give the white field enough contrast to read as a designed room. Open shelving niches interrupt the tall cabinet run, and we left the existing vault open so ceiling height carries across the island rather than stopping at a soffit.
Four now sit comfortably at the island, the work passed inspection under our California license, and the project closed on the 3-month schedule inside the fixed estimate, warranty-backed for a year.
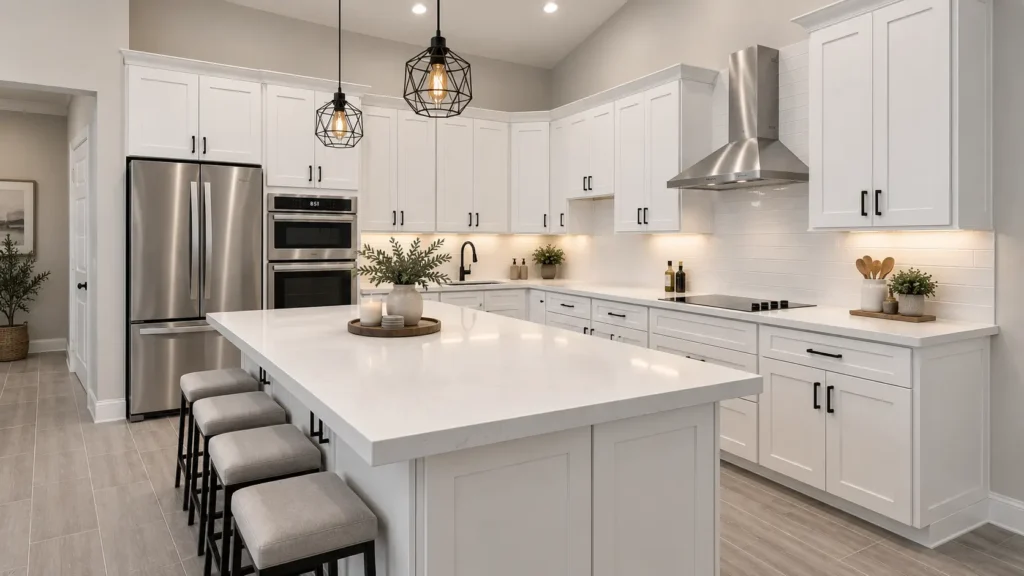
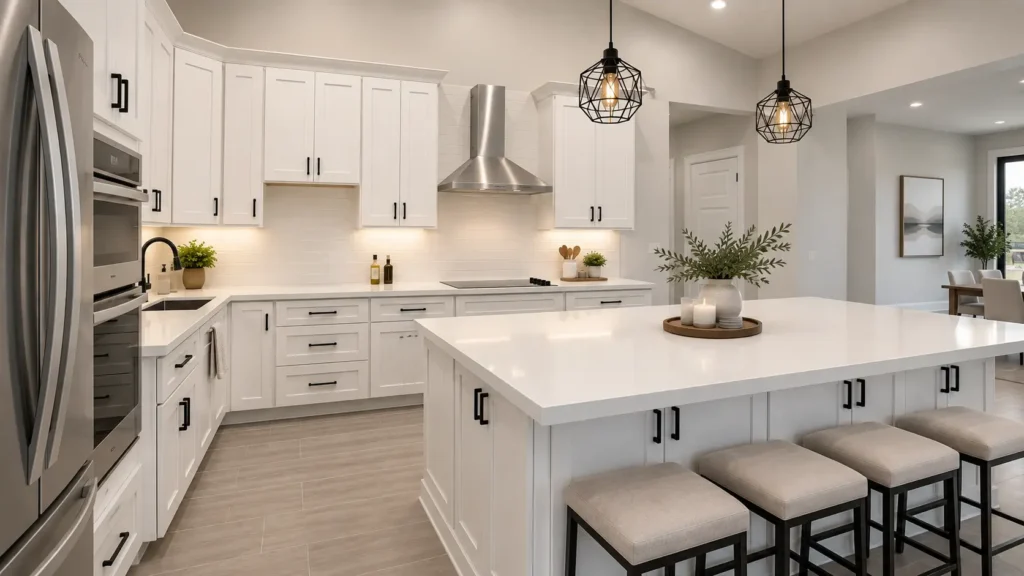
Storage and surfaces drove the second half of the build. We framed the island as a freestanding run with base cabinets on both faces, seating clearance on the open side, and a quartz top mitered to a clean edge. The cooktop went to the perimeter wall, keeping the island free as a prep surface.
Sequence decided the rest. Sink, cooktop, and refrigerator landed inside a comfortable working triangle, with prep space falling between sink and range. Pendants run on their own switch so the island lights independently of the room, deep drawers went where daily items live, and the pantry stack absorbed dry storage the old plan never had.
Handover included a cleaned and tested space, documented punch list, and the daily photo record the family followed through every phase.