The Two-Bay Detached Garage

The Two-Bay Detached Garage

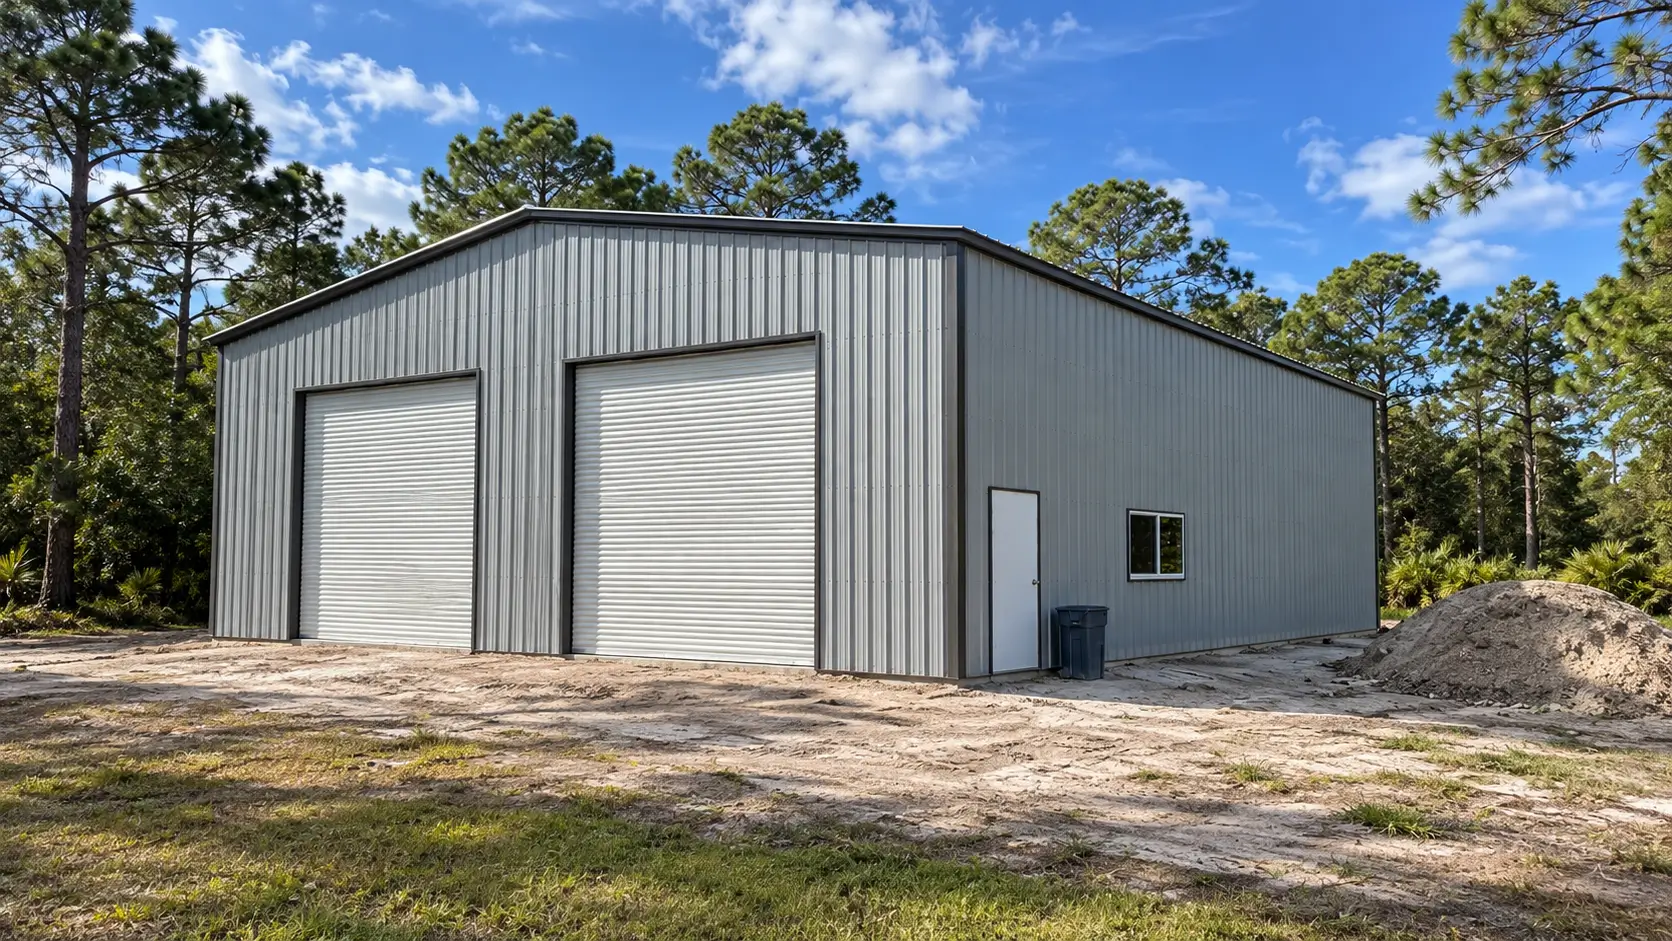
A detached two-bay garage raised from cleared ground, on a monolithic slab with clear-span steel frame and roll-up doors.

Category :

Client Name :

The Mercer Family

Location :

Miramar, Half Moon Bay, California

Total Duration :

5 Months

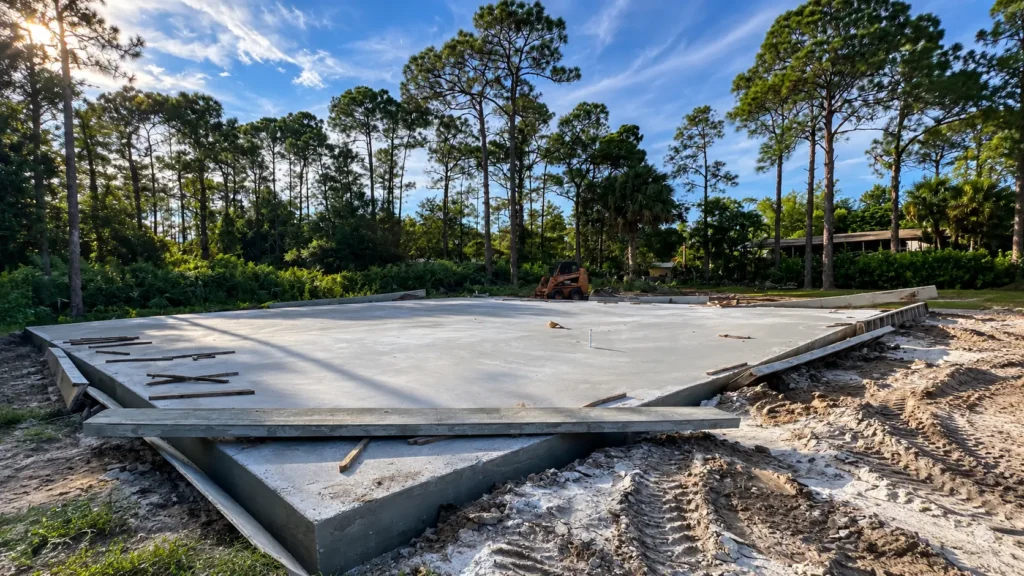
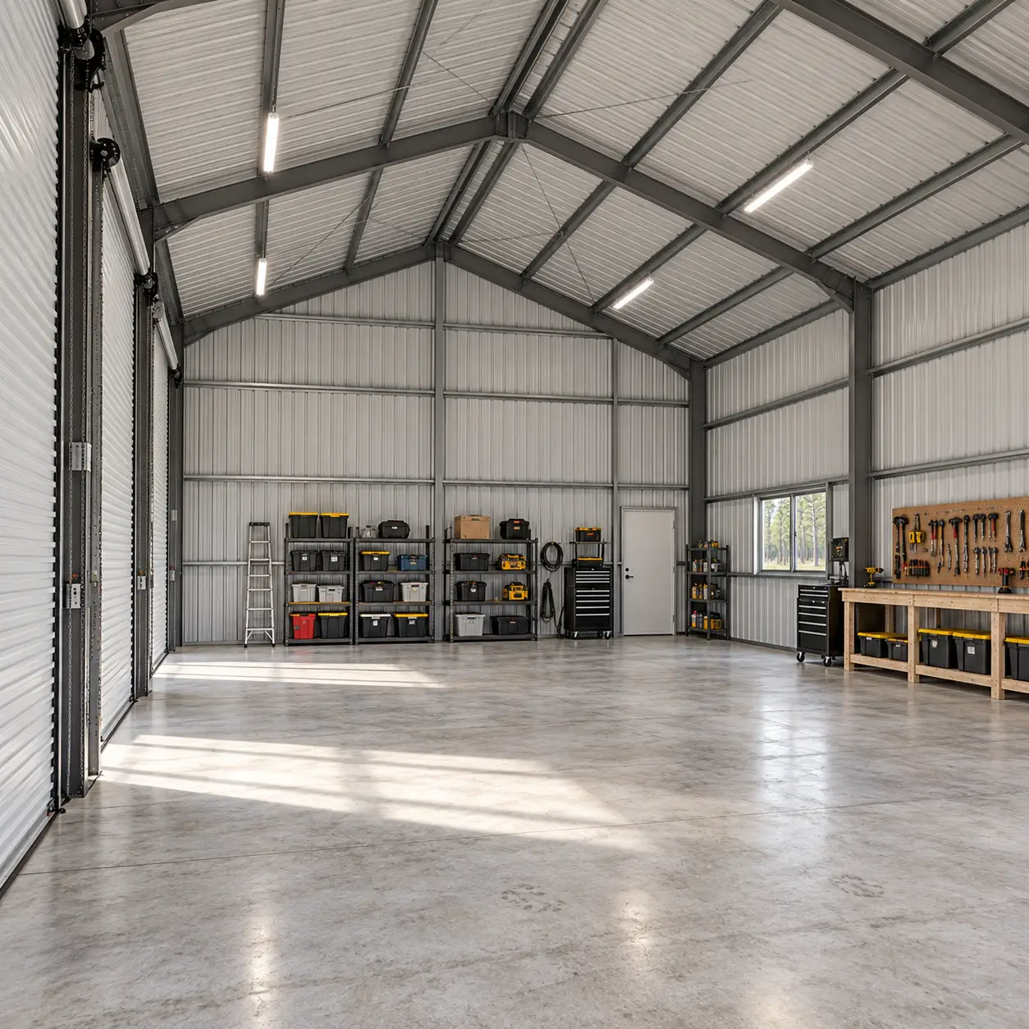
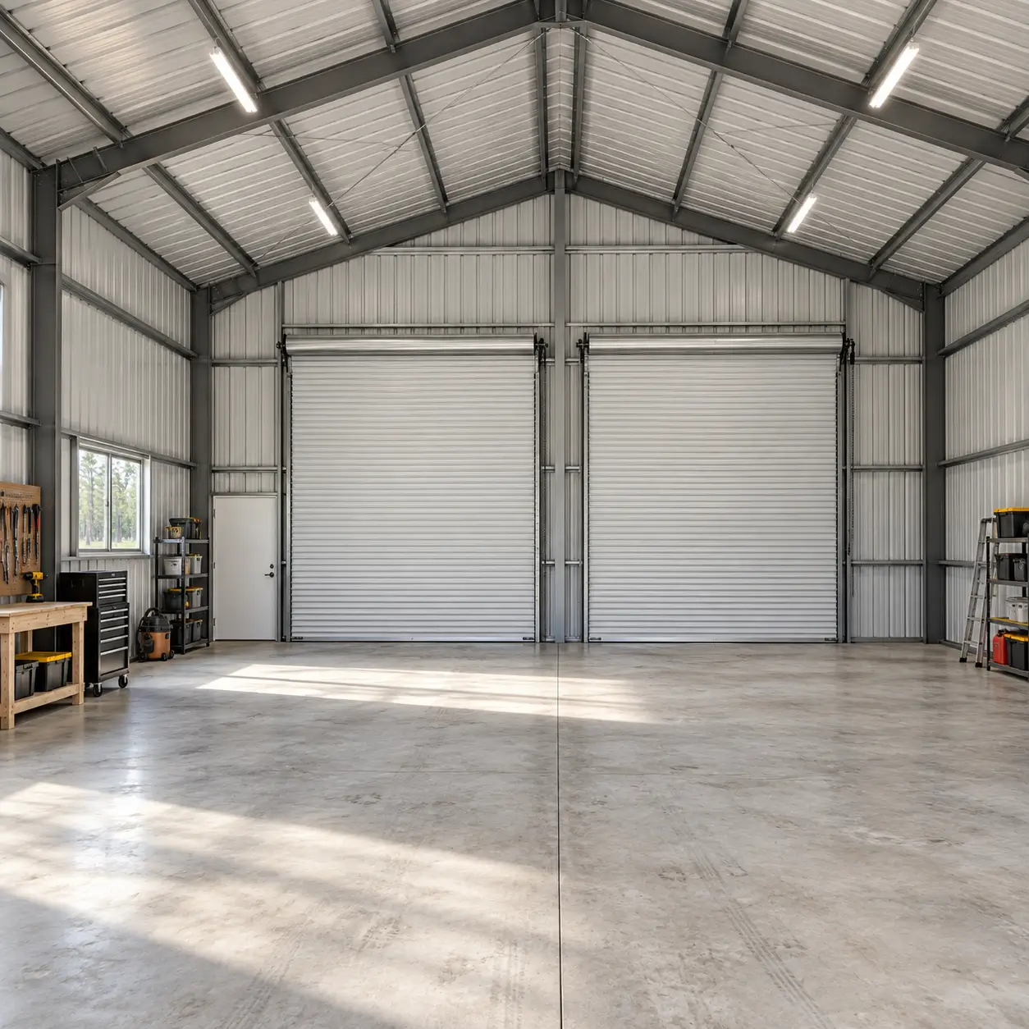
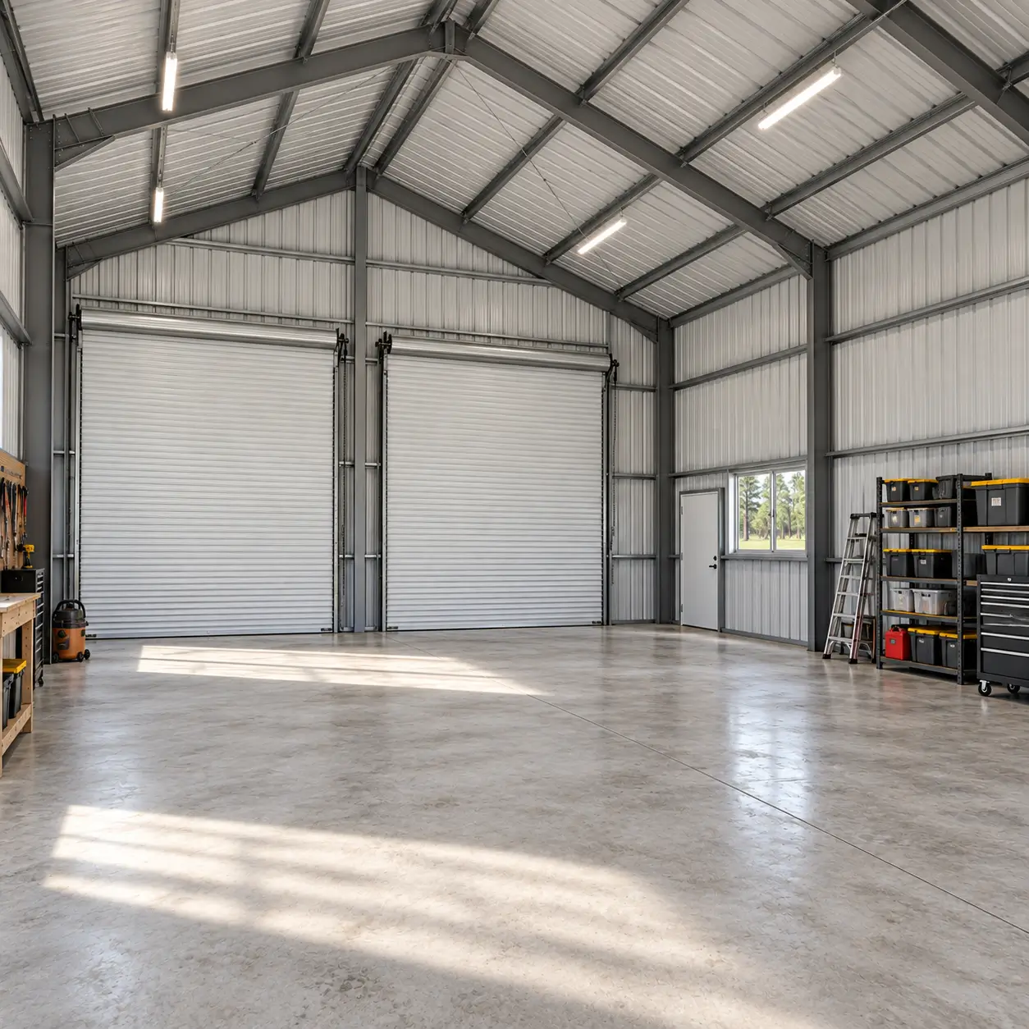
Twelve hundred square feet of covered workshop, built from bare ground. Site work came first, clearing the pine flatwoods edge, importing and compacting fill to raise the pad above grade, then forming a monolithic slab with turned-down perimeter footings, wire mesh, and anchor bolts set to the building’s column layout. A pre-engineered steel frame followed, sheeted in ribbed panels with a low-slope gable roof and two insulated roll-up doors.

Function set every dimension here. Door width and eave height were sized for vehicles and equipment rather than storage boxes, the clear span keeps the floor free of interior columns, and a walk door plus a slider window give daily access and light without opening the bays.

Raw ground now carries a weathertight structure delivered on the 5 month schedule.
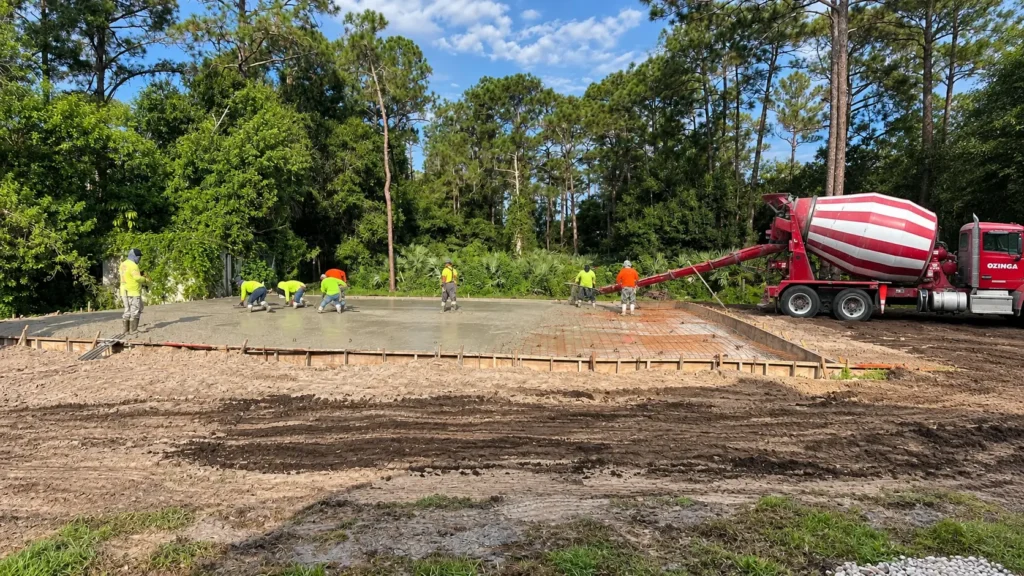
Drainage decided more than the building did. Excavated material was stockpiled on site, screened, and placed back as compacted fill to raise the pad and shed water away from the slab, with the surrounding grade cut and shaped before backfill. Slab edges were kept high, the apron graded to fall away from the openings, and the perimeter left clear for a concrete approach at the doors.

Placement answered to the existing house. The new garage sits set back from the residence with a clear vehicle path between the two, close enough to share the driveway approach and far enough that neither building crowds the other or interferes with roof drainage.

Handover covered a swept slab, tested door operation, cleared laydown areas, and a documented punch list closed inside a week.
Inside This

From conceptualization to final delivery, we provide comprehensive solutions that transform raw potential into refined reality.

Our Expertise, Your Dream Space

From conceptualization to final delivery, we provide comprehensive solutions that transform raw potential into refined reality.

Space Maximization

Space Maximization

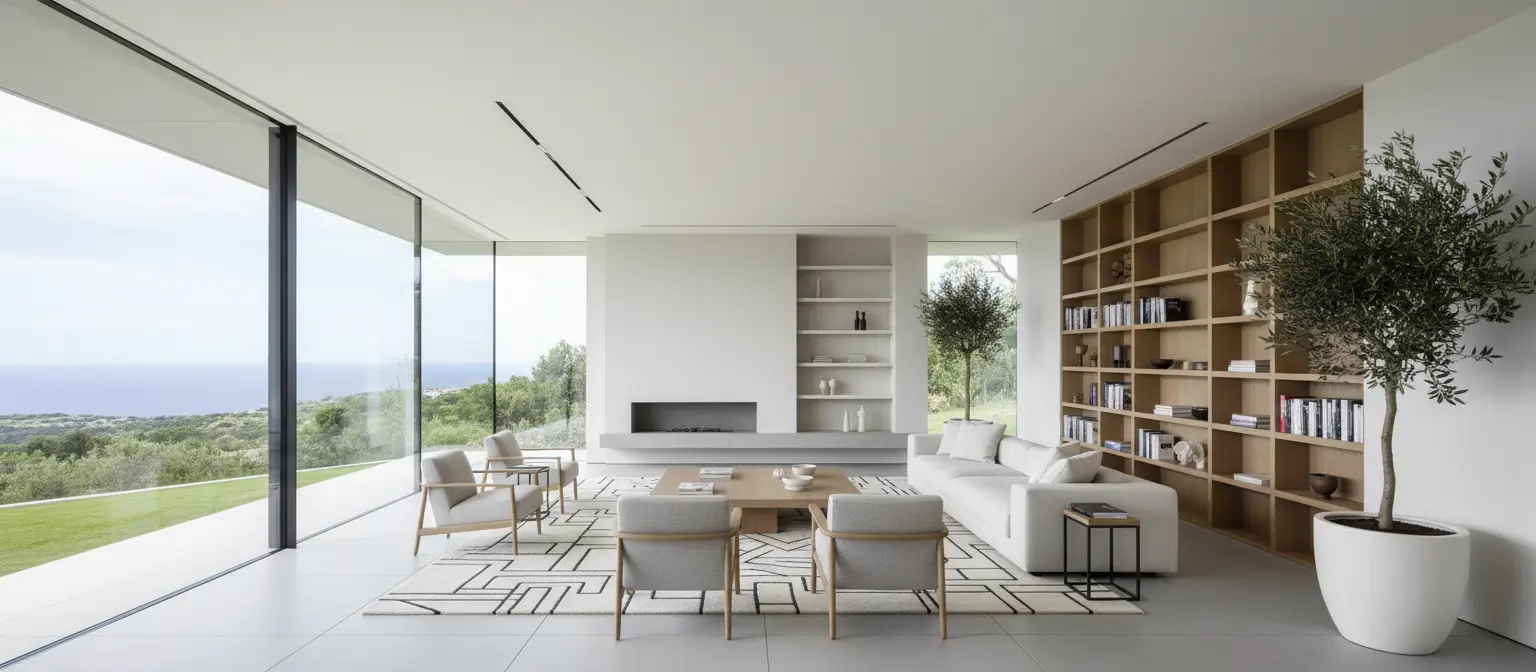
Intelligent floor plans that optimize every square foot for functionality and aesthetic flow.

Luxury Materials

Luxury Materials

Sourcing the finest materials globally to ensure your home reflects your unique character.

Smart Lighting

Smart Lighting

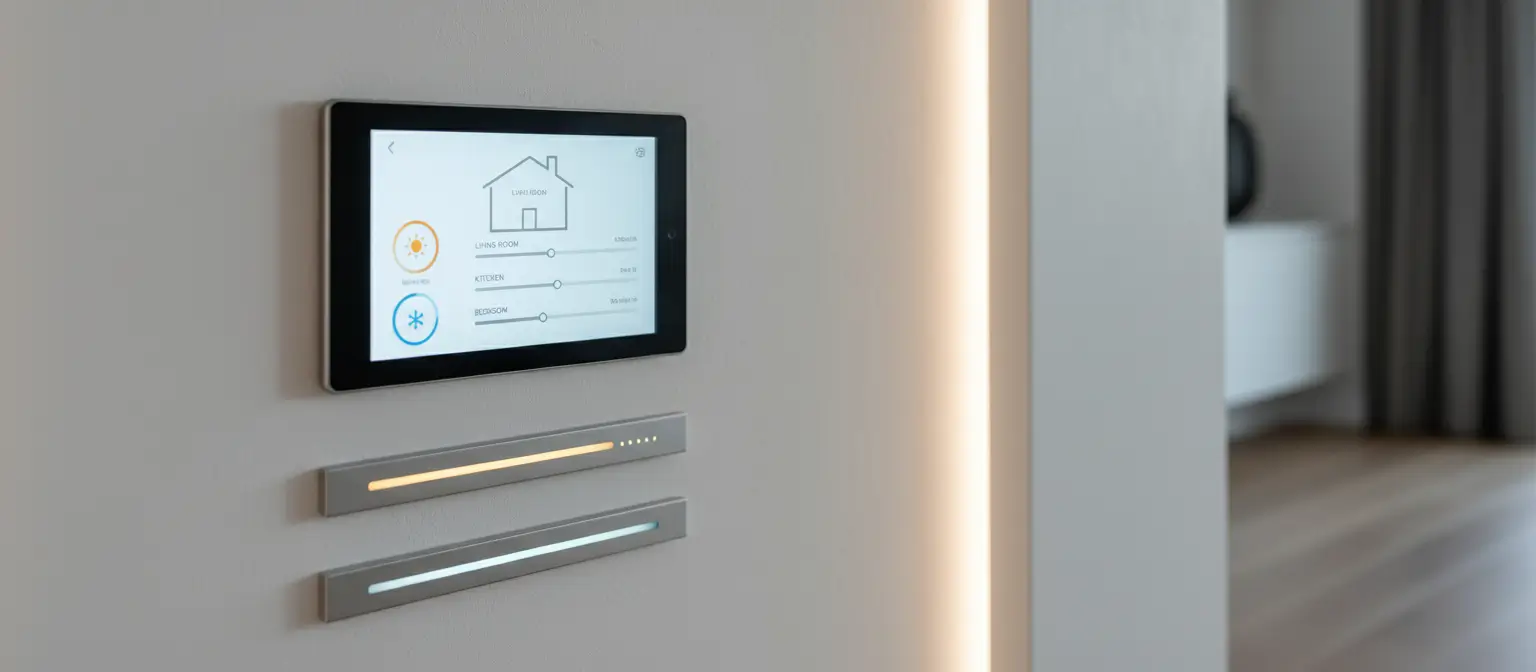
Integrated automation systems that adjust ambiance and energy efficiency with a single touch.

 Frequently Asked Questions

How long does it take to build a detached garage?

This one ran 5 months from site clearing to finished shell. Most ground-up detached garages at this size land between four and six months. Site labor is rarely what holds it up. Permit review, the fabrication and delivery window on the engineered building package, and the inspection sequence between foundation and framing are what move the date.

Related Project

Ready to Start Your Remodel?

Tell us about your project and we will schedule a free inspection, then provide a clear, fixed estimate with no hidden fees. From design to final cleanup, your home is our responsibility.